Solar Rooftop Survey India | Site Data EPCs Can Design On, DGCA-Certified

Design decisions made on manually measured roof data estimated pitch, guessed obstruction heights, no record of the LT panel constraint until construction starts tend to surface as rework once crews are on site. A single drone flight replaces that guesswork with survey-grade spatial data: 13,000+ rooftops surveyed, zero recorded crash incidents, entirely by in-house DGCA-certified pilots.

13,000+ Rooftop
Rooftops Surveyed
5 Lakh+
Safe Drone Flights
2.3+ lakh
Hectares Surveyed

<1cm

Survey-grade accuracy

6GW+

Rooftop solar surveyed

What Is a Solar Rooftop Survey?

A solar rooftop survey is a site data-collection process that captures a building’s roof geometry, structural condition, and electrical infrastructure to inform solar system design. It is typically performed using drone-based photogrammetry, producing orthomosaic imagery, a Digital Surface Model, and a georeferenced 3D roof model as the primary outputs.

The survey combines aerial data capture orthomosaic, DSM, point cloud, contour mapping with on-site documentation of transformer ratings, LT panel capacity, and structural sheet profile, since design teams need both the geometry and the electrical context to size a system correctly. Manual measurement, by comparison, records roof dimensions and obstruction positions by hand, which is workable for small residential roofs but introduces cumulative measurement error on large or irregular commercial and industrial roofs. Satellite imagery is faster to obtain than either method but lacks the resolution needed for panel-level layout or accurate obstruction-height mapping.

Roof geometry drives obstruction mapping; obstruction mapping drives shadow analysis; shadow analysis determines panel placement and expected energy yield. A survey that skips any one of these steps pushes that uncertainty into the design phase where it is more expensive to resolve.

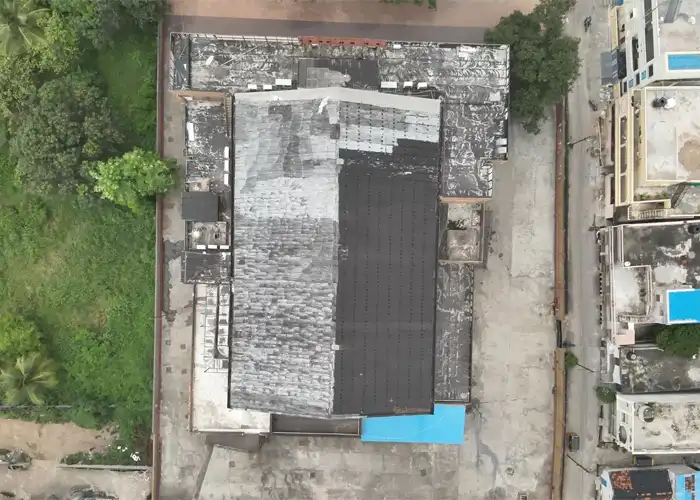
Aerial top-down drone view of commercial rooftop with partial solar panel array installed, surrounded by urban buildings
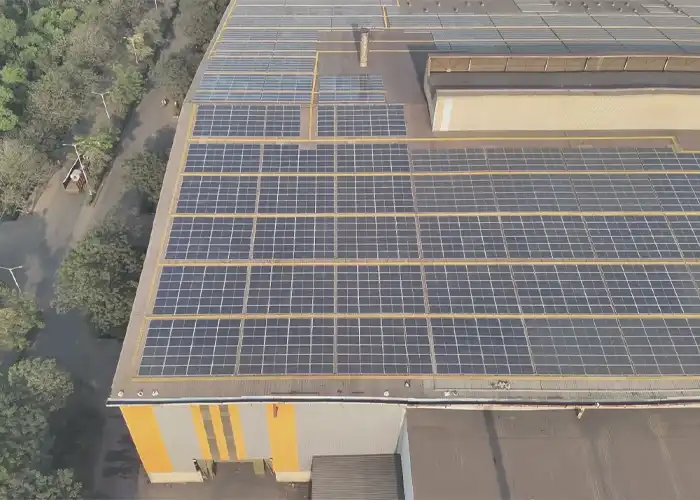
Aerial view of industrial warehouse rooftop densely covered with solar panels in organised rows, yellow building facade visible below

What Goes Wrong Without an Accurate Rooftop Survey

Rooftop solar design commonly proceeds on measurements that were never independently verified roof area estimated from a floor plan, obstruction heights guessed from a ground-level photo, structural capacity assumed rather than confirmed. On a flat RCC terrace this rarely matters. On a multi-shed industrial roof with mixed sheet profiles, uneven purlin spacing, or shared electrical infrastructure across buildings, it does.

The financial risk sits mostly in what a design team doesn’t know until later: a spare feeder that turns out not to exist at the client’s LT panel, a roof section with no direct access requiring an equipment workaround, or a shadow-casting structure that wasn’t in the original obstruction list. Each of these, discovered mid-construction, typically costs materially more to resolve than it would have at survey stage.

There’s a safety dimension too. Manual roof measurement on industrial sheds often with limited walkways, no safety life-line, and roof access only via ladder or bridge crane puts a surveyor in a position no aerial method requires. And without a geo-tagged, dated survey record, there’s no independent audit trail if a structural or design dispute arises later in the project.

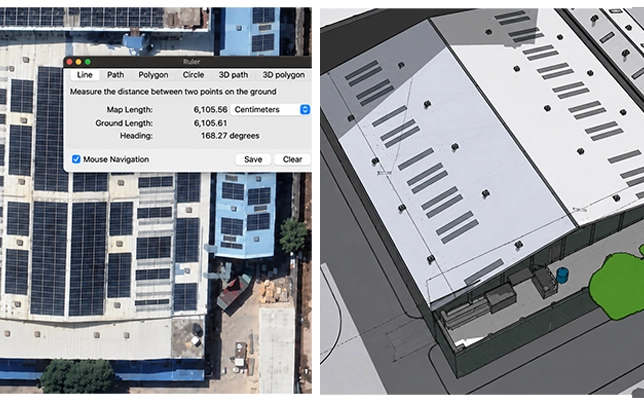
Google Earth ruler tool measuring rooftop solar panel array distance and heading for survey planning
Process

How the Rooftop Survey Process Works

1

Pre-Flight Planning

Site assessment against the building layout, flight path design accounting for roof height variation across sheds, and DGCA airspace clearance filed before mobilisation.

2

Site Risk Assessment

On-arrival check of restricted zones, nearby structures, and access points; DGCA-compliant safety protocol confirmed with the site contact before the drone leaves the ground.

3

Flight Execution

Licensed in-house pilot flies the full rooftop in a coordinated pattern with sufficient image overlap for photogrammetric reconstruction — a single low-overlap pass on a multi-shed roof is a common cause of gaps in the final orthomosaic.

4

Ground Data Collection

Parallel on-site documentation of transformer nameplate data, LT panel rating, DG details, and metering information. The electrical context a drone flight alone cannot capture.

5

Photogrammetric Processing

Image alignment, dense point cloud generation, DSM extraction, and georeferenced orthomosaic stitching, followed by sheet profile digitisation and 3D SketchUp reconstruction.

6

Report Generation

Findings are compiled into a structured site survey report alongside 2D/3D CAD drawings, a SketchUp model and a PVsyst-ready 3D scene with obstacles pre-flagged.

What You Get from Every Solar Rooftop Survey

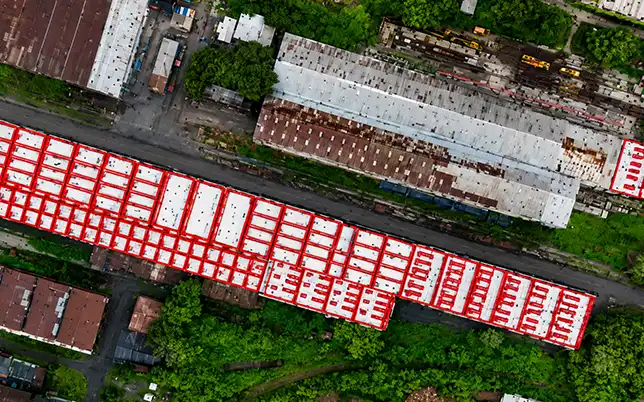
Drone orthomosaic of industrial rooftop complex with red solar panel array boundary annotations overlaid across multiple roof sections

Orthomosaic Map

Georeferenced stitched aerial image — the primary reference for obstruction mapping and panel boundary planning.
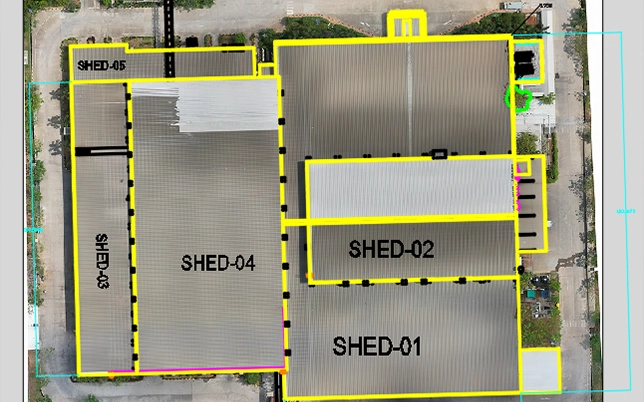
2D orthomosaic rooftop plan of industrial complex with five sheds demarcated by yellow boundary lines and labeled

2D / 3D Rooftop Models

Fully dimensioned architectural plans, AutoCAD and Revit-compatible, with panel azimuth and tilt configuration.
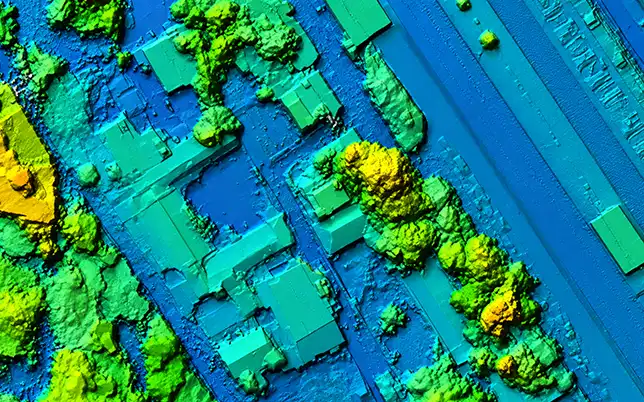
False-color DSM showing building rooftops and tree canopy elevation for solar rooftop survey site analysis

Digital Elevation Model (DEM)

Full elevation model of every rooftop feature, identifying pitch, surface undulation and structural height variation.
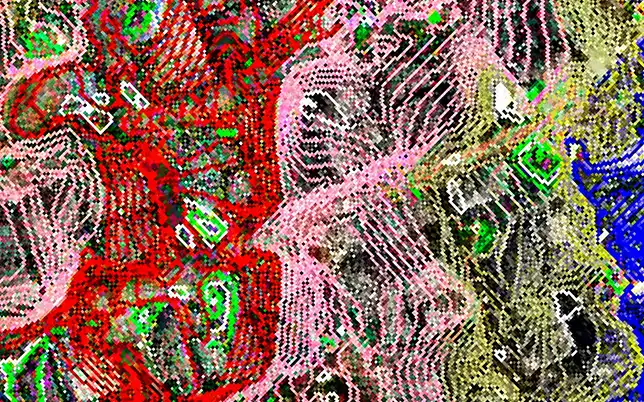
False-color multispectral composite showing rooftop structures with white boundary annotations across a surveyed area

Contour Maps

Elevation contour lines for drainage, tilt variation and surface gradient. A direct input to mounting design.
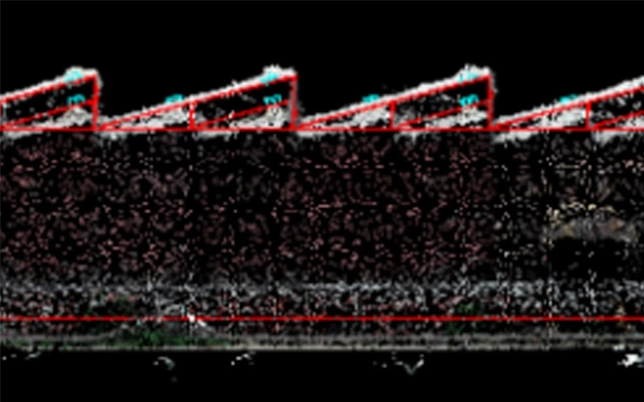
Point cloud cross-section of sawtooth industrial roof showing structural ridge profile with red boundary annotations

Point Cloud Data

Dense 3D data for structural analysis and import into BIM or GIS tools.
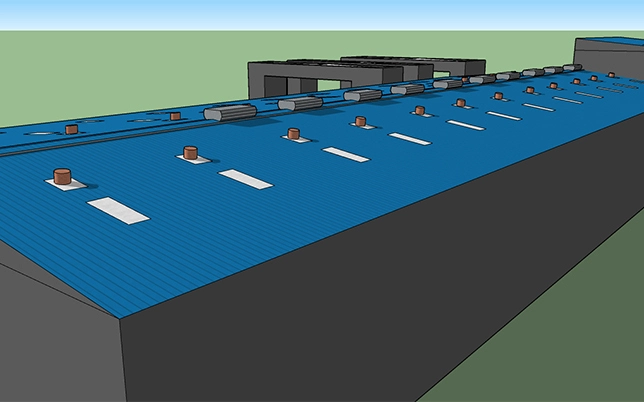
3D SketchUp rooftop model mapping ventilators, skylights, and parapets as obstructions before solar panel layout

Sheet Profile Analysis

Cross-sectional profile of roof sheeting, purlins and structural elements, used to specify correct mounting hardware.
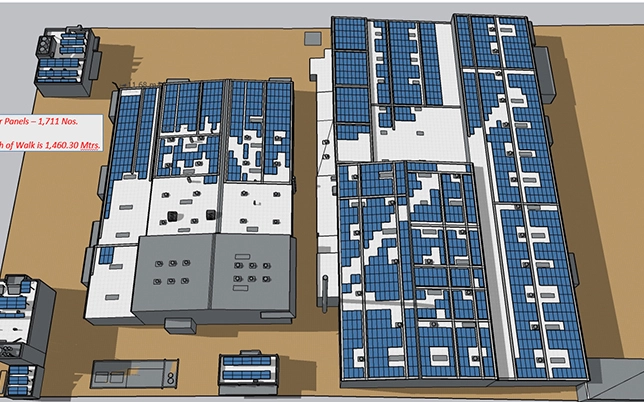
SketchUp 3D rooftop model showing 1,711 solar panels laid out across multiple sections with walk distance annotation

SketchUp / PVsyst Model

A validated 3D scene for shading simulation and layout optimisation, checked to open correctly before handover.
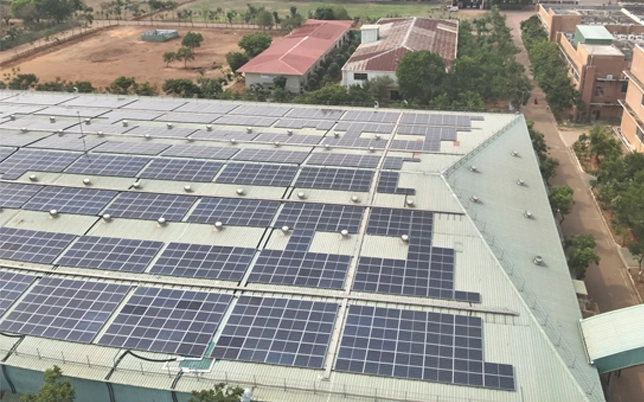
Aerial photos and videos from drone solar rooftop survey showing complete rooftop overview and site context for client reporting and documentation in India

Aerial Photos & Video

Geo-tagged visual documentation of roof condition, access points and obstruction inventory.
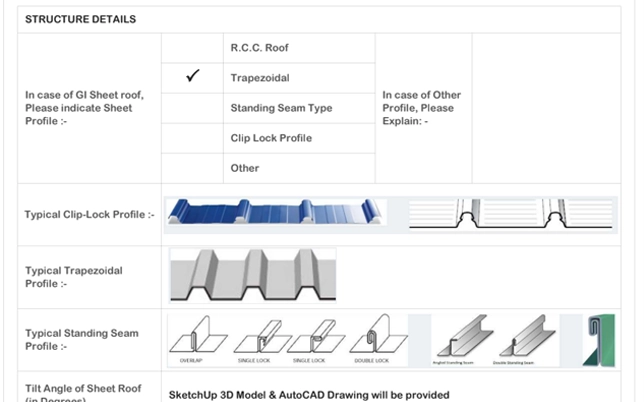
Rooftop survey report showing roof profile checklist and diagrams of clip-lock, trapezoidal, standing seam sheet types

Geo-Data

Google Earth and GIS-compatible geo-data for site orientation and access planning.
Key Benefits

What an Accurate Survey Changes for Your Project

Reasons why O&M managers, EPC heads, and IPP procurement teams specify Lesoko for their solar PV inspection programmes.

Feeder and interconnection conflicts surface early

LT panel capacity and spare feeder availability are documented at survey stage, not discovered when the AC cable route is being installed.

One survey record, multiple stakeholders

EPC, structural engineer, and financier can work from the same georeferenced dataset instead of separate site visits.

Access constraints are planned around

Roof sections without direct access are flagged with a documented workaround before crews mobilise.

Design-tool-ready from delivery

Outputs import directly into PVsyst, AutoCAD and GIS platforms without an intermediate digitisation step.

Shadow analysis reflects the real roof

Every obstruction tanks, stair rooms, extension beams, nearby structures is geo-tagged at its actual position and height.

No production disruption during survey

Aerial capture doesn't require access to occupied roof space or interruption of factory operations underneath.

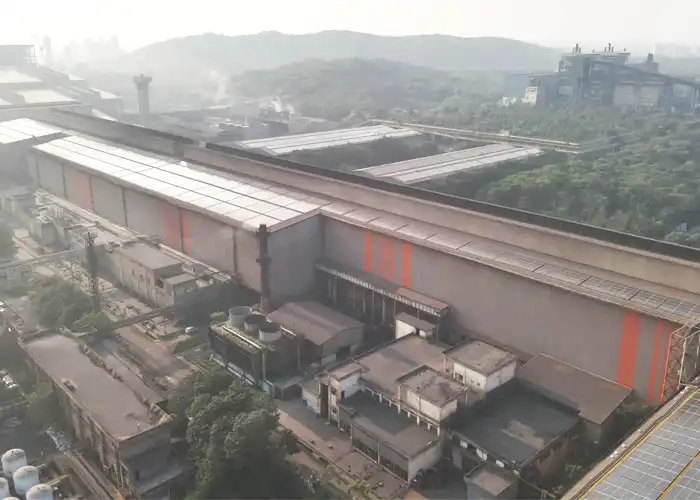
Aerial drone view of large heavy industrial plant with solar panels on rooftop, forested hills visible in hazy background
Technical Methodology

Survey Methodology and Data Accuracy

Flight altitude and image overlap are set per site based on roof height variation and obstruction density a flat single-shed roof and a multi-building industrial site with varying roof heights require different flight plans to maintain consistent Ground Sampling Distance across the full orthomosaic. Positional accuracy is achieved through GPS-referenced flight data combined with Ground Control Points placed across the site before flight.

Processing follows a standard photogrammetric pipeline: image alignment, dense point cloud generation, DSM extraction, and orthomosaic stitching, followed by sheet profile digitisation for roofs with GI sheet, trapezoidal, or standing-seam profiles each requiring different mounting-system inputs at design stage. The 3D SketchUp reconstruction and contour outputs are checked against the raw point cloud before delivery, and structural/electrical data collected on-site (transformer, LT panel, DG, metering) is cross-verified against nameplate documentation rather than taken solely from verbal client input.

Regulatory Compliance and Site Safety

Regulatory Compliance

Every flight is conducted under DGCA Drone Rules 2021, using registered drones with valid UIN and licensed remote pilots via the Digital Sky platform. Restricted-zone clearance is filed in advance for sites in red/yellow zones. Liability insurance coverage is confirmed for every project before mobilisation.

Site Safety Process

On-site risk assessment covers access points, nearby structures, and personnel movement before flight. Ground-based data collection (transformer, LT panel, DG documentation) follows standard electrical site-visit protocol, with site contact sign-off recorded per visit. Data handling is covered under standard confidentiality terms, with NDA available on request for sensitive sites.

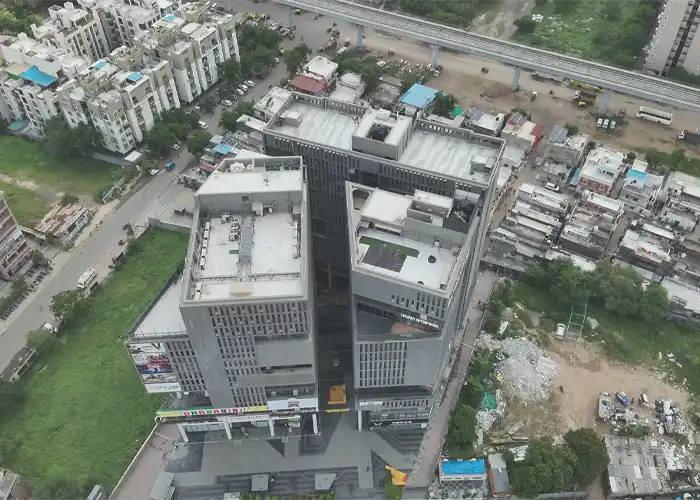
Aerial drone view of twin modern commercial high-rise towers with flat rooftops in dense urban surroundings

Who Uses a Solar Rooftop Survey

EPC Design and Engineering Teams

Need verified roof geometry and electrical site data before committing to a DPR a wrong assumption at design stage is the most expensive place to correct it.


IPPs and Rooftop Solar Developers

Managing a portfolio of sites across multiple states, where consistent survey format across sites matters as much as accuracy on any single roof.


Government Renewable Energy Agencies

Running rooftop programmes across hundreds of distributed sites, where standardised deliverables across every site are what make the programme auditable.


Lender Independent Engineers

Requiring third-party, dated site documentation as part of project financing due diligence, separate from the EPC’s own survey.


Service Coverage

Pan-India Rooftop Survey Coverage

Deployed across government programmes and private EPC portfolios spanning multiple states, from single-shed factory surveys to multi-hundred-site government rooftop programmes.

Case Study

Government Rooftop Solar Programme — West Bengal

Case Study West Bengal Renewable Energy Development Agency (WBREDA) — State-Wide Programme
Client
WBREDA
Scale
600+ rooftop sites
Coverage
State-wide, West Bengal
Challenge

Surveying 600+ distributed rooftop sites across West Bengal with consistent accuracy and standardised deliverables. Manual surveys were producing inconsistent spatial data, creating delays in EPC design and procurement across the programme.

Solution

Drone-based aerial site assessment deploying orthomosaic, DSM, DEM, sheet profile, and 2D/3D plan deliverables for each site — at consistent accuracy specification throughout the full programme scope.

Scope

Single-vendor pan-state deployment with standardised deliverable formats across all 600+ sites, maintained at sub-centimetre spatial accuracy throughout programme delivery.

Programme Outcomes
  • 600+ sites completed with standardised GPS-precise spatial data across the full programme scope
  • Consistent DEM and orthomosaic format across all 600+ sites eliminated the per-site data conversion overhead that had delayed EPC design in the manual survey phase
  • 24-hour per-site report turnaround maintained throughout the volume programme

Similar programmes completed for BREDA (367+ sites, Bihar) and MEDA (200+ sites, Maharashtra).

See a Drone Rooftop Survey in Action

Trusted By Industry leaders

Pricing

What Drives Rooftop Survey Pricing

Drone rooftop survey pricing depends on project-specific variables. There is no single fixed rate applicable across all sites and programme types.

For multi-site programmes, per-site survey cost decreases with volume request a structured proposal for your site count and location spread. With 13,000+ rooftop surveys completed across India, our pricing is calibrated to project scale and programme complexity.

Pricing variables that determine Survey scope and cost

Request an Survey Proposal for Your Rooftop

Free · No obligation · Quote in 24 hours
 

Phone/ Whatsapp

+91 78457 26375/ 7845726374

Email Us

sales@lesoko.in

Head Office

2nd Floor, Chettinad Chambers, P.S.Sivasamy Salai 1st Street, Mylapore, Chennai, Tamil Nadu 600004
 

Request Solar Rooftop Survey Proposal

Frequently Asked Questions

An orthomosaic, digital surface model, point cloud, contour maps, sheet profile and a SketchUp/PVsyst-compatible 3D model, plus a structured site survey report covering electrical infrastructure, roof structure and installation logistics. All outputs are formatted for direct use in PVsyst, Helioscope, AutoCAD and standard GIS tools.

RTK GPS combined with on-site Ground Control Points brings drone survey data to survey-grade positional accuracy. The level needed for reliable panel layout, roof-pitch measurement, obstruction clearance and structural load planning. This is independently validated against fixed reference points, not asserted from GPS alone.

Cost depends on roof area, number of buildings, roof complexity and the deliverables required. Multi-site programmes are priced per-site with volume-based structuring. Survey cost is typically a small fraction of the risk it removes from a project’s design and procurement stage. Request a quote for a project-specific figure.
Yes. Orthomosaic and DSM/DEM rasters export as GeoTIFF, which both platforms accept as base imagery and terrain layers. For PVsyst specifically, a validated .skp 3D scene is delivered and checked to open correctly in your PVsyst version before handover.

Yes. The sheet profile deliverable identifies roof material and profile trapezoidal, standing seam, clip-lock or RCC slab including on structures several decades old, so the correct mounting configuration can be specified at design stage rather than discovered during installation.

GeoTIFF (orthomosaic, DSM/DEM), LAS/LAZ (point cloud), DXF/DWG (2D/3D plans, contours), SKP (SketchUp/PVsyst model), KML (geo-data) and PDF/Excel (site survey report) compatible with AutoCAD, QGIS, Revit, PVsyst and standard asset management platforms.

It depends on complexity, not just size. A small, simple, single-plane roof may not need a full drone survey. Once a site has multiple sheds, structural variation, or feeds into an EPC or financing process requiring documented site data, the accuracy case for a proper survey becomes stronger regardless of overall capacity.

No. Drone-based data capture does not require roof access, scaffolding or a pause in facility operations. Site access is coordinated ahead of the flight window as part of the pre-flight planning and risk assessment step.
 

A flight plan is designed to cover all buildings on a site in a coordinated mission where geometry allows, with each shed or building assigned its own identification and its own set of deliverables in the site survey report. The same structure used across Lesoko’s multi-site government programme deliveries.

The distinction is mainly in specialisation and pilot model. Lesoko’s pilots are in-house and DGCA-certified rather than subcontracted, data is independently validated with Ground Control Points, and the site survey report is structured specifically around solar EPC, procurement and financing use

Scroll to Top